Prof Homes
  • Awards
  • Residential
    • Single Storey
    • Double Storey
    • Medium Desity
    • Knockdown Rebuild
  • Commercial
  • Display Homes
  • Build With Us
    • Our Services
    • Our Process
    • Why ProfHomes
Prof Homes
  • Awards
  • Residential
    • Single Storey
    • Double Storey
    • Medium Desity
    • Knockdown Rebuild
  • Commercial
  • Display Homes
  • Build With Us
    • Our Services
    • Our Process
    • Why ProfHomes
Prof Homes
  • Awards
  • Residential
    • Single Storey
    • Double Storey
    • Medium Desity
    • Knockdown Rebuild
  • Commercial
  • Display Homes
  • Build With Us
    • Our Services
    • Our Process
    • Why ProfHomes
  • Awards
  • Residential
    • Single Storey
    • Double Storey
    • Medium Desity
    • Knockdown Rebuild
  • Commercial
  • Display Homes
  • Build With Us
    • Our Services
    • Our Process
    • Why ProfHomes
Published Single Storey

Serina

10 Photos

Overview

Bedrooms
3
Bathrooms
2
Area
179.67 m²

Description

The popular Serina narrow house design gives you creative freedom and a feeling of spaciousness with its versatile floor plans.
• Compact 3 bedroom house plans so you can create a house that fits both your family and the modern slimmer lots
• Open plan kitchen, family and dining area which flows onto to the alfresco so you can get more sun without leaving the house

Floor Plans

Ground Floor
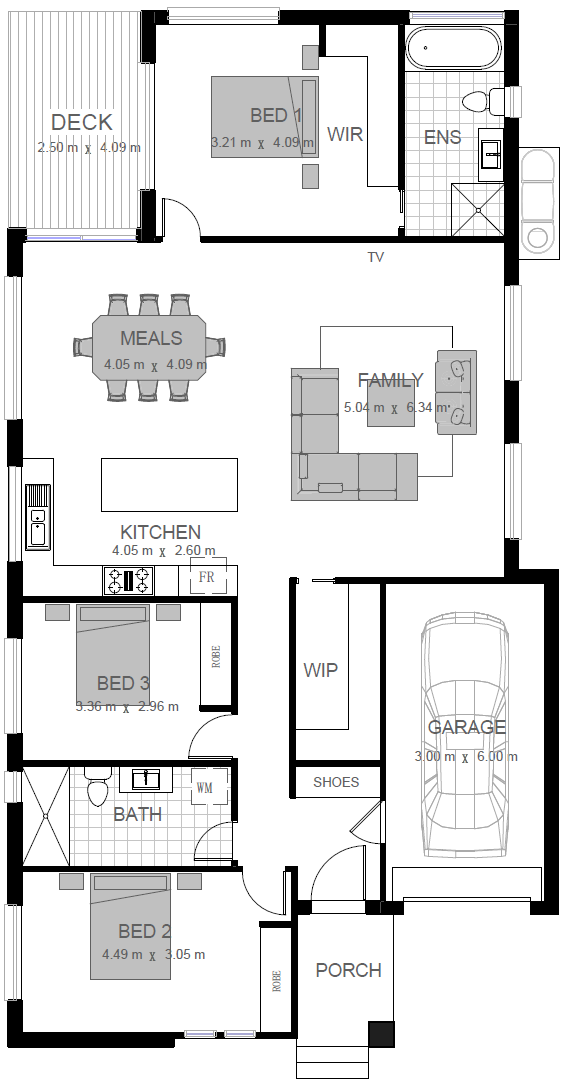
Ground Floor

Bedrooms
3
Bathrooms
2
Size
179.67
Ground Floor

Similar Properties

Published
13

Whitlam 315

Single Storey

4
3
315.85 m²

Added: February 25, 2026

Published
12

Taylor 239

Single Storey

4
3
239.15 m²

Added: February 25, 2026

Published
27

Whitlam 322

Single Storey

4
2.5
322.24 m²

Added: June 8, 2026

Prof Homes
© Prof Homes - All rights reserved
Potoroo Hayman

Owning a home is a keystone of wealth… both financial affluence and emotional security.

Suze Orman
October 15, 2026 Thursday!
Prof Homes
  • Login
Forget Password?