Prof Homes
  • Awards
  • Residential
    • Single Storey
    • Double Storey
    • Medium Desity
    • Knockdown Rebuild
  • Commercial
  • Display Homes
  • Build With Us
    • Our Services
    • Our Process
    • Why ProfHomes
Prof Homes
  • Awards
  • Residential
    • Single Storey
    • Double Storey
    • Medium Desity
    • Knockdown Rebuild
  • Commercial
  • Display Homes
  • Build With Us
    • Our Services
    • Our Process
    • Why ProfHomes
Prof Homes
  • Awards
  • Residential
    • Single Storey
    • Double Storey
    • Medium Desity
    • Knockdown Rebuild
  • Commercial
  • Display Homes
  • Build With Us
    • Our Services
    • Our Process
    • Why ProfHomes
  • Awards
  • Residential
    • Single Storey
    • Double Storey
    • Medium Desity
    • Knockdown Rebuild
  • Commercial
  • Display Homes
  • Build With Us
    • Our Services
    • Our Process
    • Why ProfHomes
Published Single Storey

Perunga

2 Photos

Overview

Bedrooms
4
Bathrooms
2
Area
253.57 m²

Description

The Perunga design makes excellent use of every square metre of space as well as offering abundant choice. There are six stylish facades to choose from and three generous living areas – including a separate lounge, offset dining and massive rumpus. The central kitchen connects these spaces with the outdoors seamlessly. Experience quality finishes at every turn, including a master bedroom with a luxury ensuite.

Floor Plans

Ground Floor
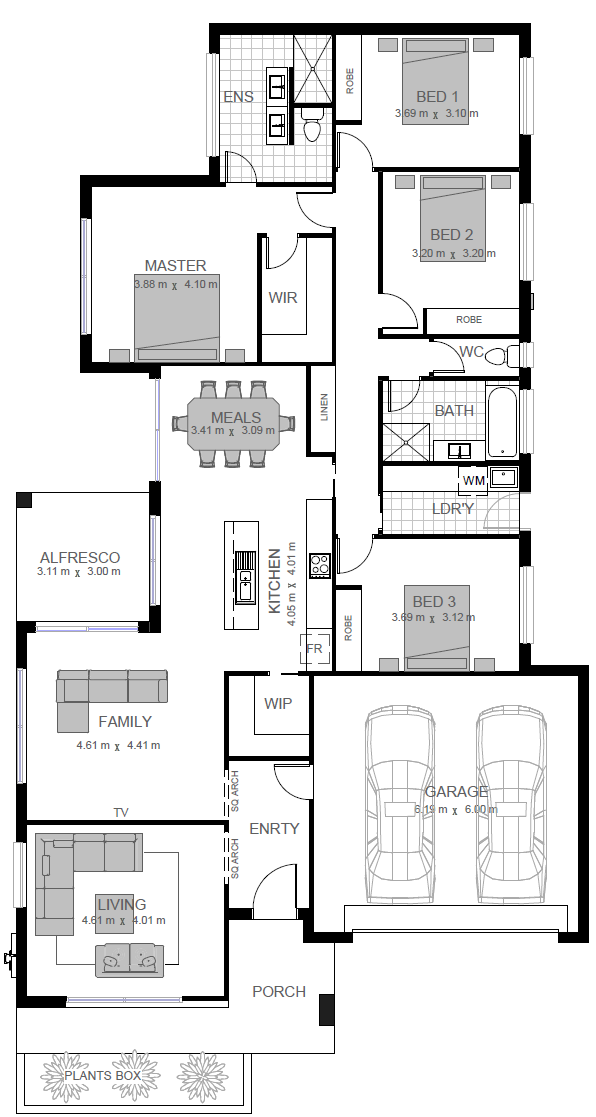
Ground Floor

Bedrooms
4
Bathrooms
2
Size
253.57
Ground Floor

Similar Properties

Published
12

Taylor 249

Single Storey

4
3
249.67 m²

Added: February 25, 2026

Published
12

Whitlam 251

Single Storey

4
3
250.96 m²

Added: June 8, 2026

Published
10

Denman 251

Single Storey

4
3
250.63 m²

Added: February 25, 2026

Prof Homes
© Prof Homes - All rights reserved
Nabarlek Pilliga

Owning a home is a keystone of wealth… both financial affluence and emotional security.

Suze Orman
October 15, 2026 Thursday!
Prof Homes
  • Login
Forget Password?